Overview
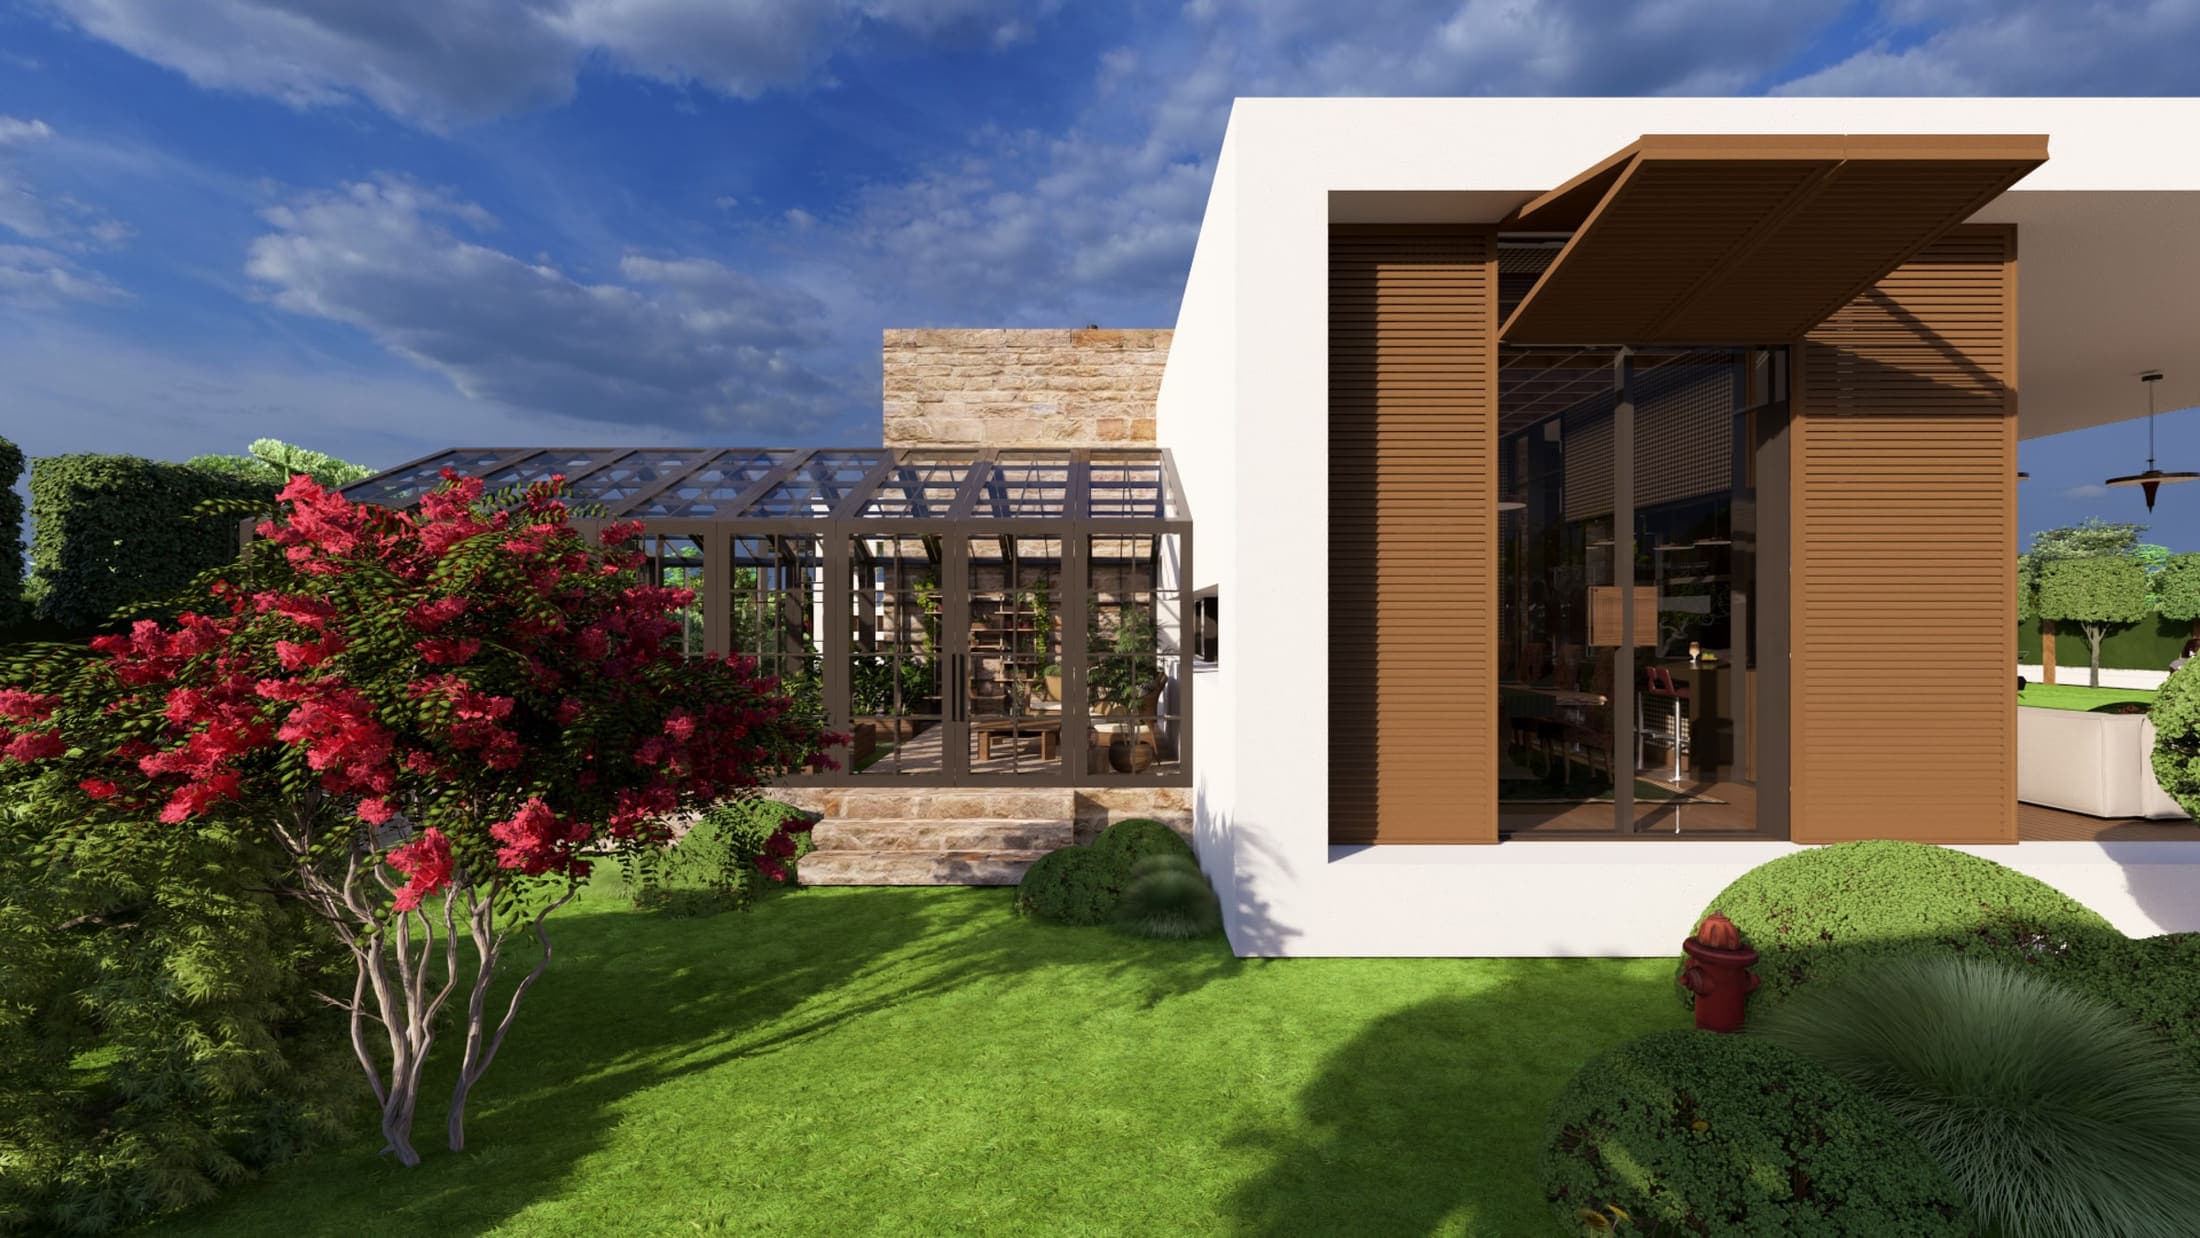
A single-family house of 392 m² in Meram. The living volume opens the full width of its elevation to the garden, holding an uninterrupted relationship between interior and lawn.
A planted pergola runs along the garden front, with a sunken fire pit beside it. The court holds a perforated screen and a water feature, and circulation passes along its edge.
Inside, brick, timber and a raised seating platform are used together. Architectural and interior construction documentation was produced by statics.
Specifications
- Total Built Area
- 392 m²
- Blocks
- 1
- Units
- 1
On-Site Amenities
- Private Garden
- Pergola
- Water Court
- Covered Garage
Project Features
- 01
Living volume opening to the garden
The living space opens the whole width of its elevation to the garden, leaving no threshold between inside and lawn.
- 02
Perforated screen and water court
The court holds a perforated screen and a water feature; circulation runs along its edge.
- 03
Brick, timber, a raised seat
In the living hall, brick and timber are used together with a raised seating platform.
Gallery
Mustafa Topçu Residence
Other projects